
SELECTED PROJECT
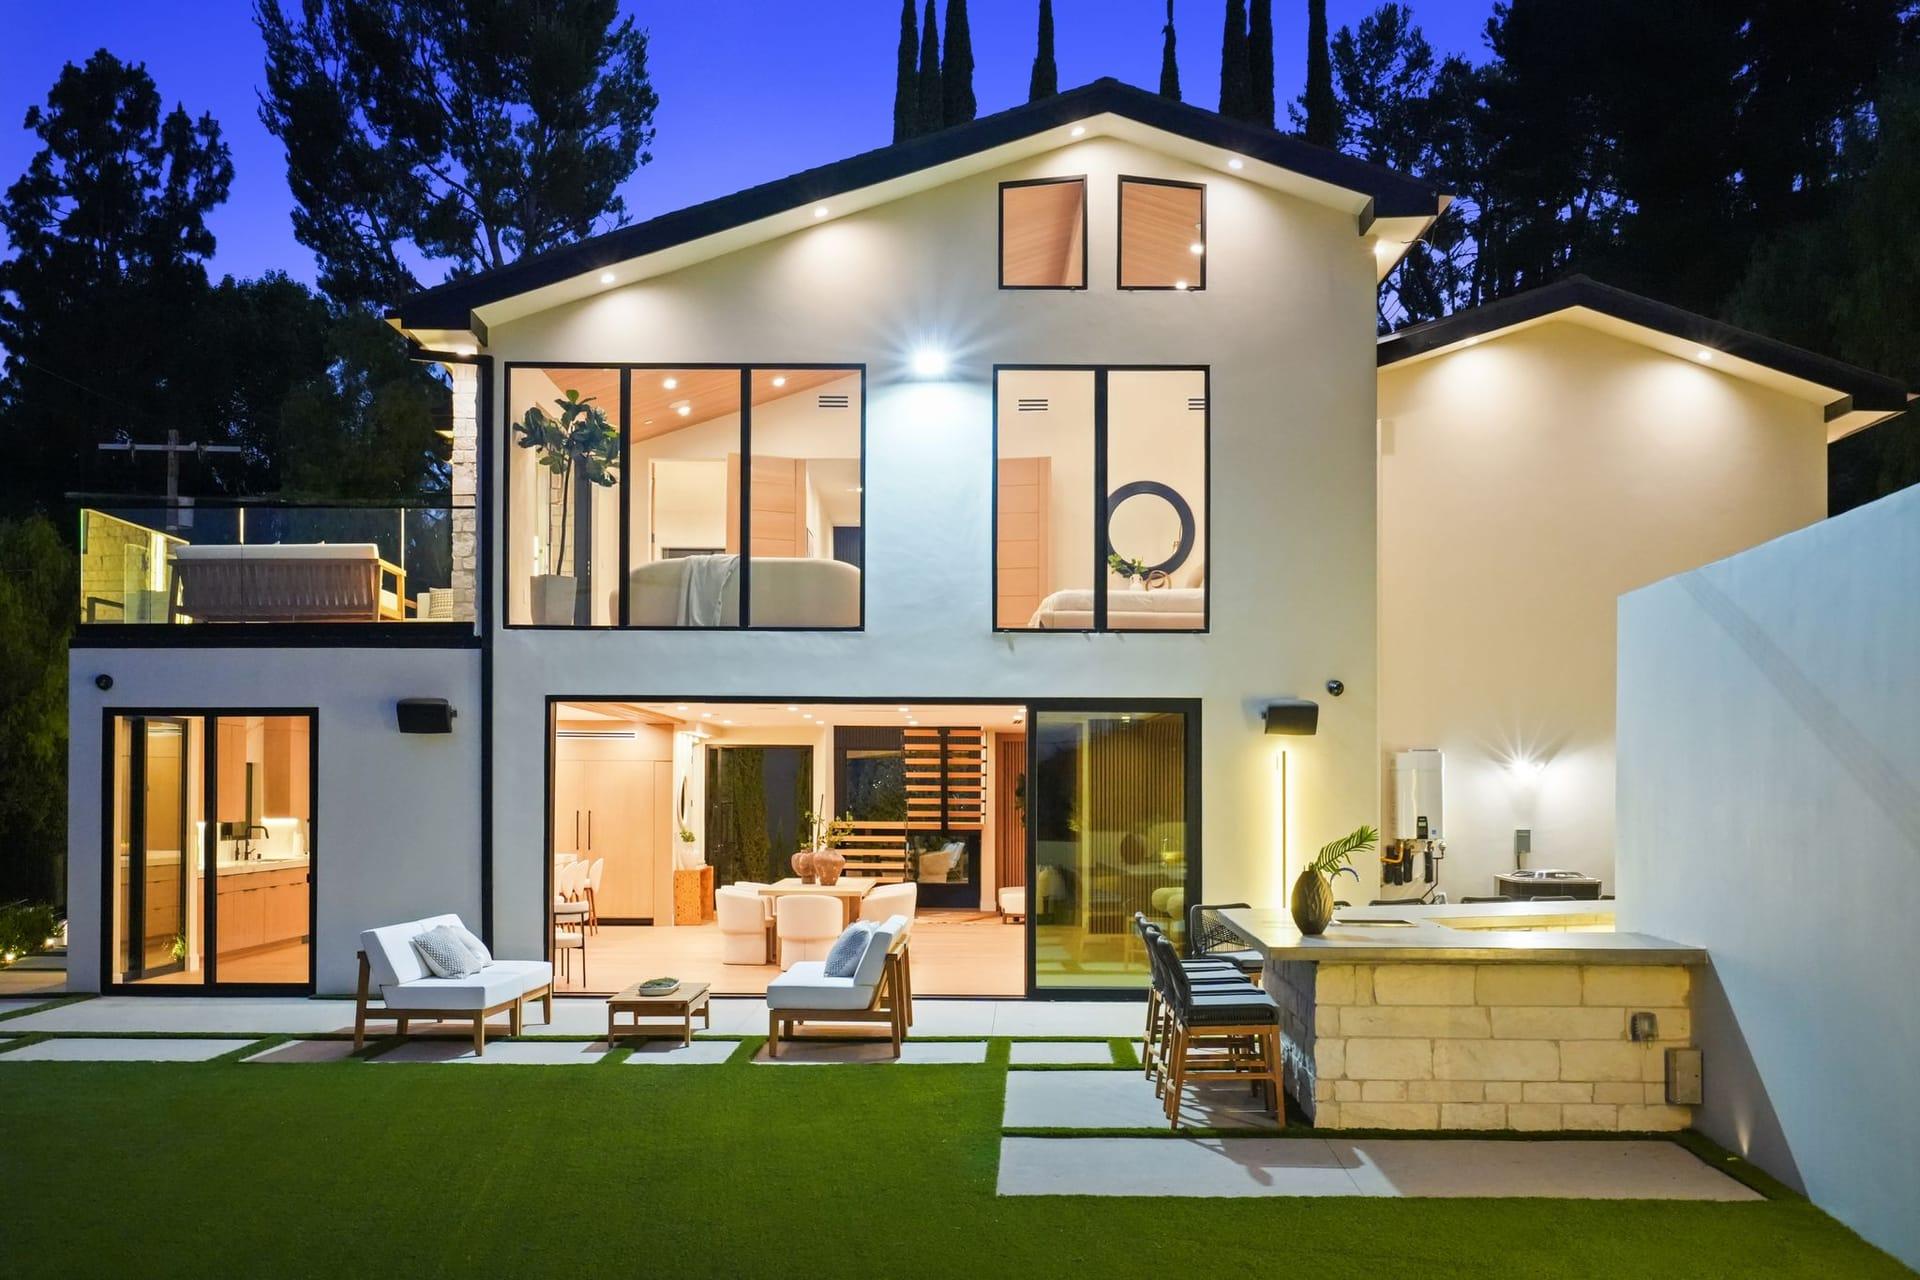
Encino Hillside Residence
A collaborative listing with The Chernov Team, where Aryan took a hands-on role in the photography, staging selection, presentation and promotion of a hillside Encino residence.
See the Project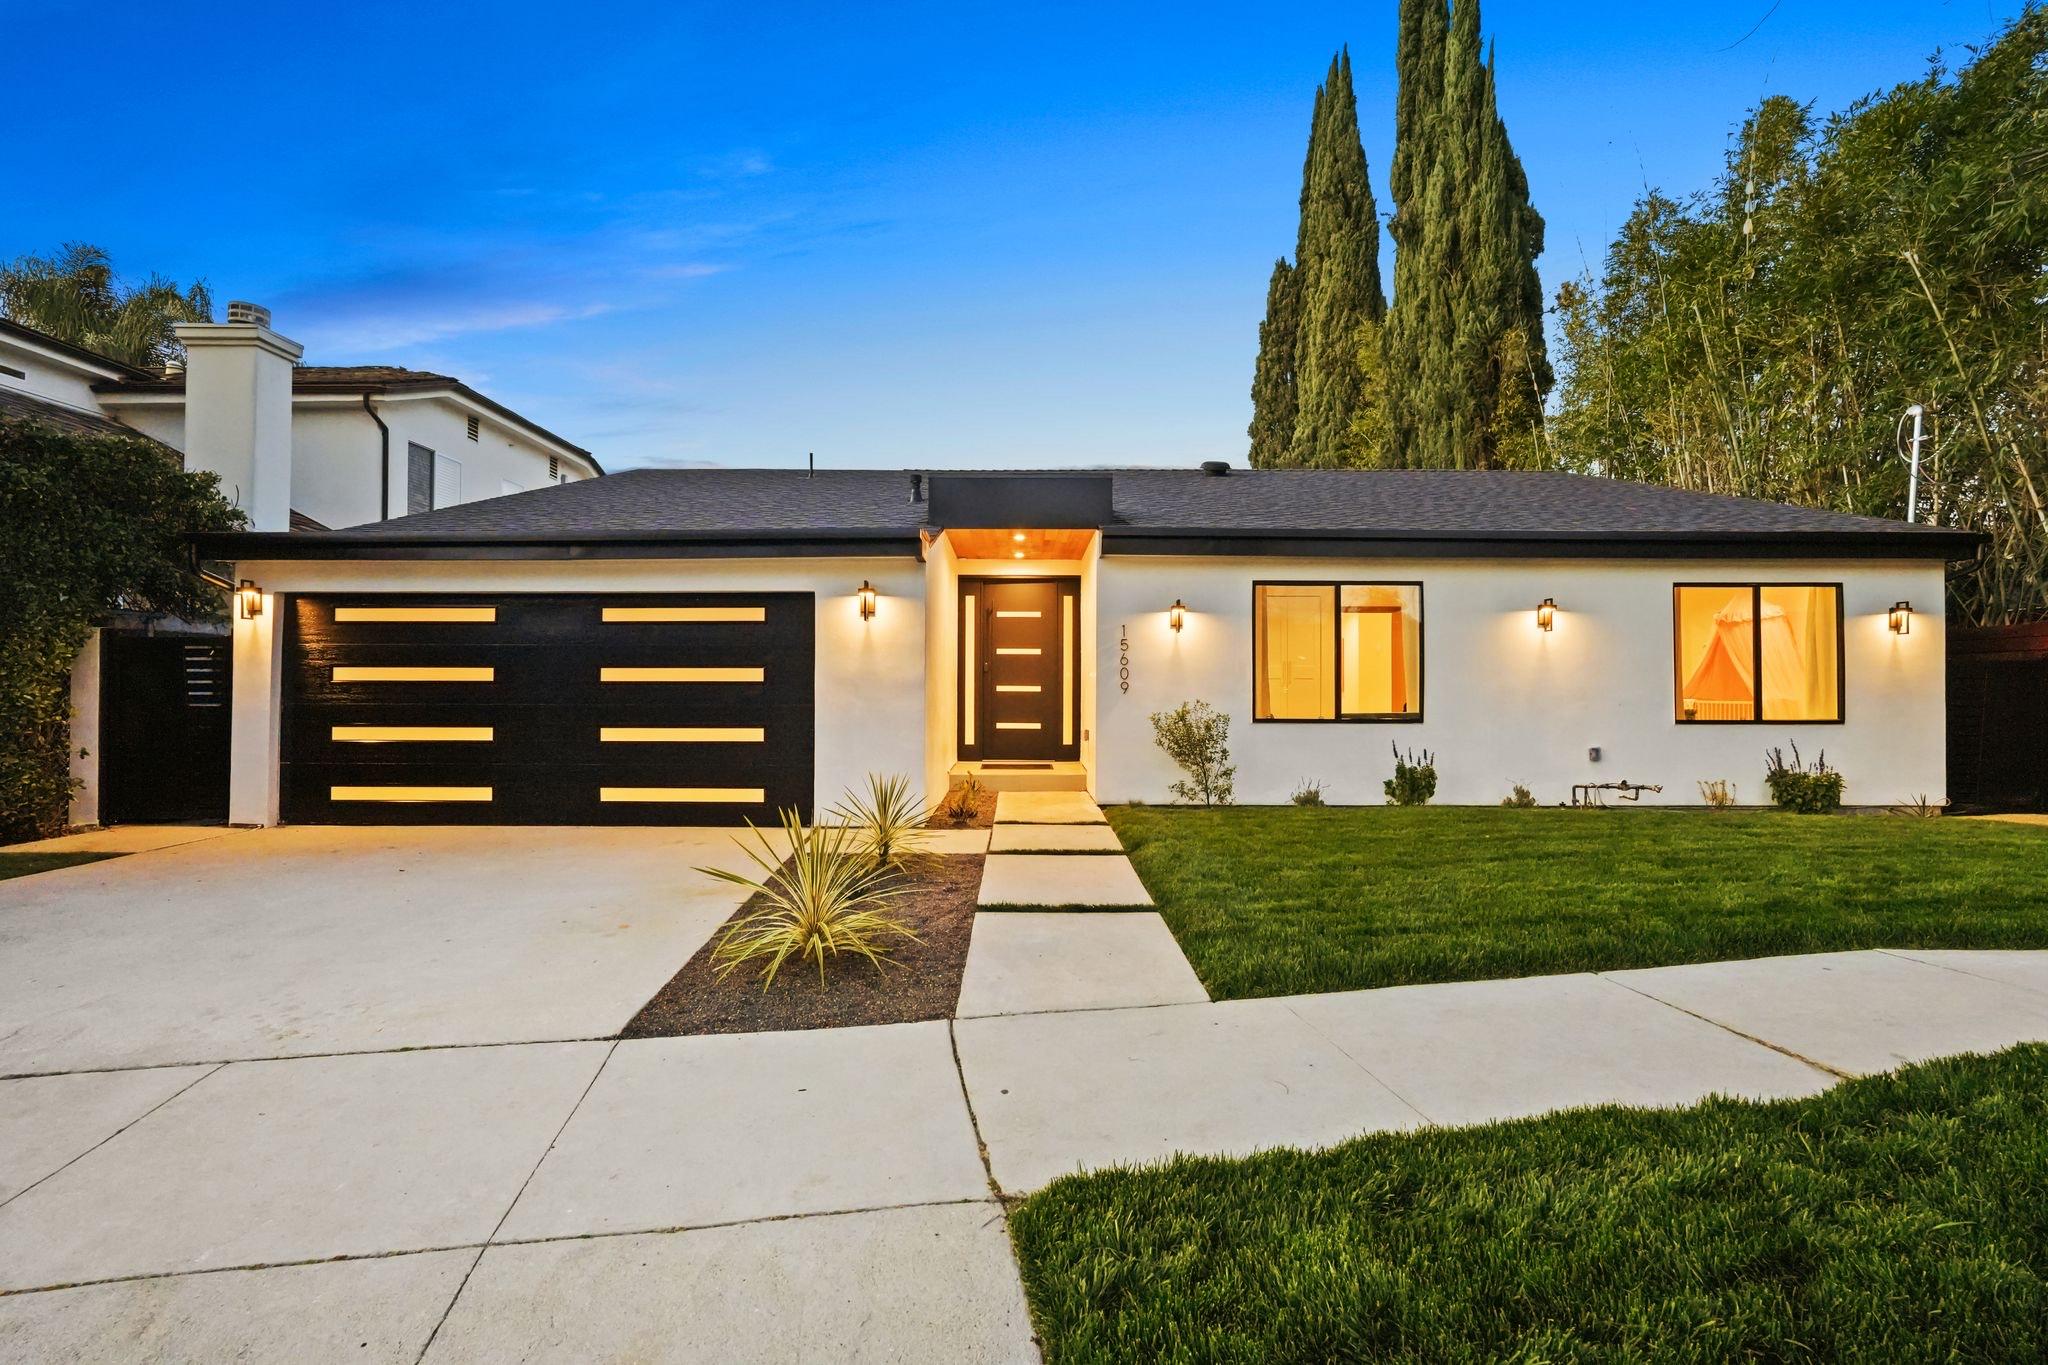
SELECTED PROJECT
An Encino residence Aryan helped a client buy, stayed involved with through the remodel, and later listed and sold for the same client.
Verified
Firsthand
Aryan remained involved with the client through the property’s transformation, contributing real-estate-focused input on renovation, presentation and staging decisions with the eventual market positioning in mind.
Aryan sourced the staging company and coordinated the appointments. He did not stage the property himself.
Aryan is not the architect, contractor, interior designer or developer of this project. The design and construction decisions, and the money behind them, were the owner’s.
A single-storey residence on the Encino remodeled residence in Encino, on the Valley floor north of Ventura Boulevard — a pocket of mostly post-war ranch homes on flat, regular lots with mature street trees.
The remodeled house reads as a contemporary reworking of that original ranch form rather than a replacement of it. The roofline and single-storey massing are unchanged; what changed is everything about how the interior is organised and how it meets the yard. White stucco, a dark panelled garage door, black-framed glazing and a wide concrete driveway set the exterior. Inside, the plan is open across living, dining and kitchen, with a wall of glass and sliding doors at the rear that put the deck and lawn directly into the main living space.
Specific measurements — living area, lot size, bedroom and bathroom counts — are deliberately not published here. They will be added once verified against the transaction record rather than estimated from the photography.
Aryan represented the buyer on the acquisition, before any of the work was done. He later represented the same client as the listing agent when the remodeled house went back to market. Two separate transactions, the same client, several years apart.
What a buyer’s agent is actually useful for at the front of that is narrower and less glamorous than it sounds: reading whether the underlying house is worth the work, being honest about which problems are cosmetic and which are structural, and understanding what the finished property would realistically be worth against the street rather than against the owner’s ambition.
The value of still being there at the other end is that the person pricing and marketing the finished house is the person who saw it before the walls came down. Very little has to be explained, and nothing has to be guessed at.
Most representation ends at closing. This one did not. Aryan remained involved with the client through the property’s transformation, contributing real-estate-focused input on renovation, presentation and staging decisions with the eventual market positioning in mind.
That is a deliberately precise description, and it is worth stating what it excludes. Aryan did not design the house, build it, specify the finishes or fund the work. He was a real-estate voice in a room that also contained people whose job those things were.
Renovation decisions and resale decisions are the same decisions, made at different times by people who often never speak to each other. An owner chooses finishes for how the house will feel to live in. A buyer, eighteen months later, reads those same finishes as evidence of quality, taste, and how much more money the house is going to need.
The questions where a real-estate perspective genuinely changes the answer are usually about the plan rather than the palette. Whether to open the rear of the house to the yard — which, on a flat Encino lot with usable outdoor space, is close to the highest-return structural decision available. Whether the kitchen should face the living space or be closed off. How many bedrooms the finished house needs to reach the buyer pool that pays the most for this street.
And there are decisions where the honest real-estate answer is that it will not change the price. Plenty of renovation spending is worth doing because the owner wants it. It is simply useful to know which category each line item is in before the money is committed rather than after.
Aryan brought in the staging company and coordinated the appointments, and contributed to the presentation decisions for the marketed property. He did not stage the house himself — that was the stagers’ work. Staging on a fully renovated house is not decoration; it is scale-setting. An empty renovated room photographs as a white box and reads to buyers as smaller than it is; furnished correctly, the same room reads as a room they can place their own life inside.
The specific work here was about the open plan. A house where living, dining and kitchen share one volume has to be furnished so that each zone is legible as its own room without walls to define it, and so the sightlines through the glass to the rear yard stay open rather than being blocked by the furniture meant to sell them.
The photography and video below were commissioned as part of that presentation.
The reason this page exists is not that the house is attractive. It is that acquisition, renovation, presentation and resale were treated as one connected sequence rather than four separate transactions with different people advising at each stage.
Owners tend to encounter these as separate problems. An agent helps you buy. A contractor renovates. A stager arrives at the end. A listing agent shows up when it is time to sell, inherits every decision that was already made, and prices around them. By that point the expensive mistakes are permanent.
The practical value of continuity is that the questions get asked in the right order — what will this be worth finished, what work actually moves that number, what does the finished house need to look like to a buyer, and how should it be presented when it goes to market. None of that requires a renovation. It is the same sequence for anyone deciding what to do with a house they already own.
The vertical property film Aryan Rabizadeh commissioned, paid for and promoted for the remodeled residence at an Encino remodeled residence.
Professional photography of the completed residence. Every frame here is the house as it was marketed — there are no renderings and no staged comparisons.
Photography and video commissioned and paid for by Aryan Rabizadeh, and published here with his authorization.
In the Set
Context
The flats north of Ventura Boulevard run, where the housing stock is dominated by single-storey post-war ranch homes on regular lots. It is the part of Encino where value-add work is most common, because the underlying houses are sound, the lots are flat and usable, and the gap between original condition and a well-executed remodel is wide.
More on the market: Encino Real Estate · Fixer and value-add properties · How Aryan markets a property
If you are looking for a property in Encino or the surrounding Valley with room to add value, Aryan will tell you honestly which ones are worth the work and which are not.
If instead you already own a home and are weighing a renovation before selling, that is a different conversation and a useful one — start with a home value review.
Each project states exactly what Aryan did on it.
This page documents a completed project and is not an offer to sell or a solicitation of an offer to buy. The property is not currently offered for sale by Aryan Rabizadeh. Property details are approximate and should be independently verified. Renovation, design and construction decisions were the owner’s; Aryan Rabizadeh acted as a real estate professional and is not an architect, contractor, interior designer or developer. No financial result is claimed or implied. Aryan Rabizadeh, Real Estate Agent, CA DRE #02077236 · Rise Real Estate Group | Real Brokerage Technologies, Inc..